Impression
The building
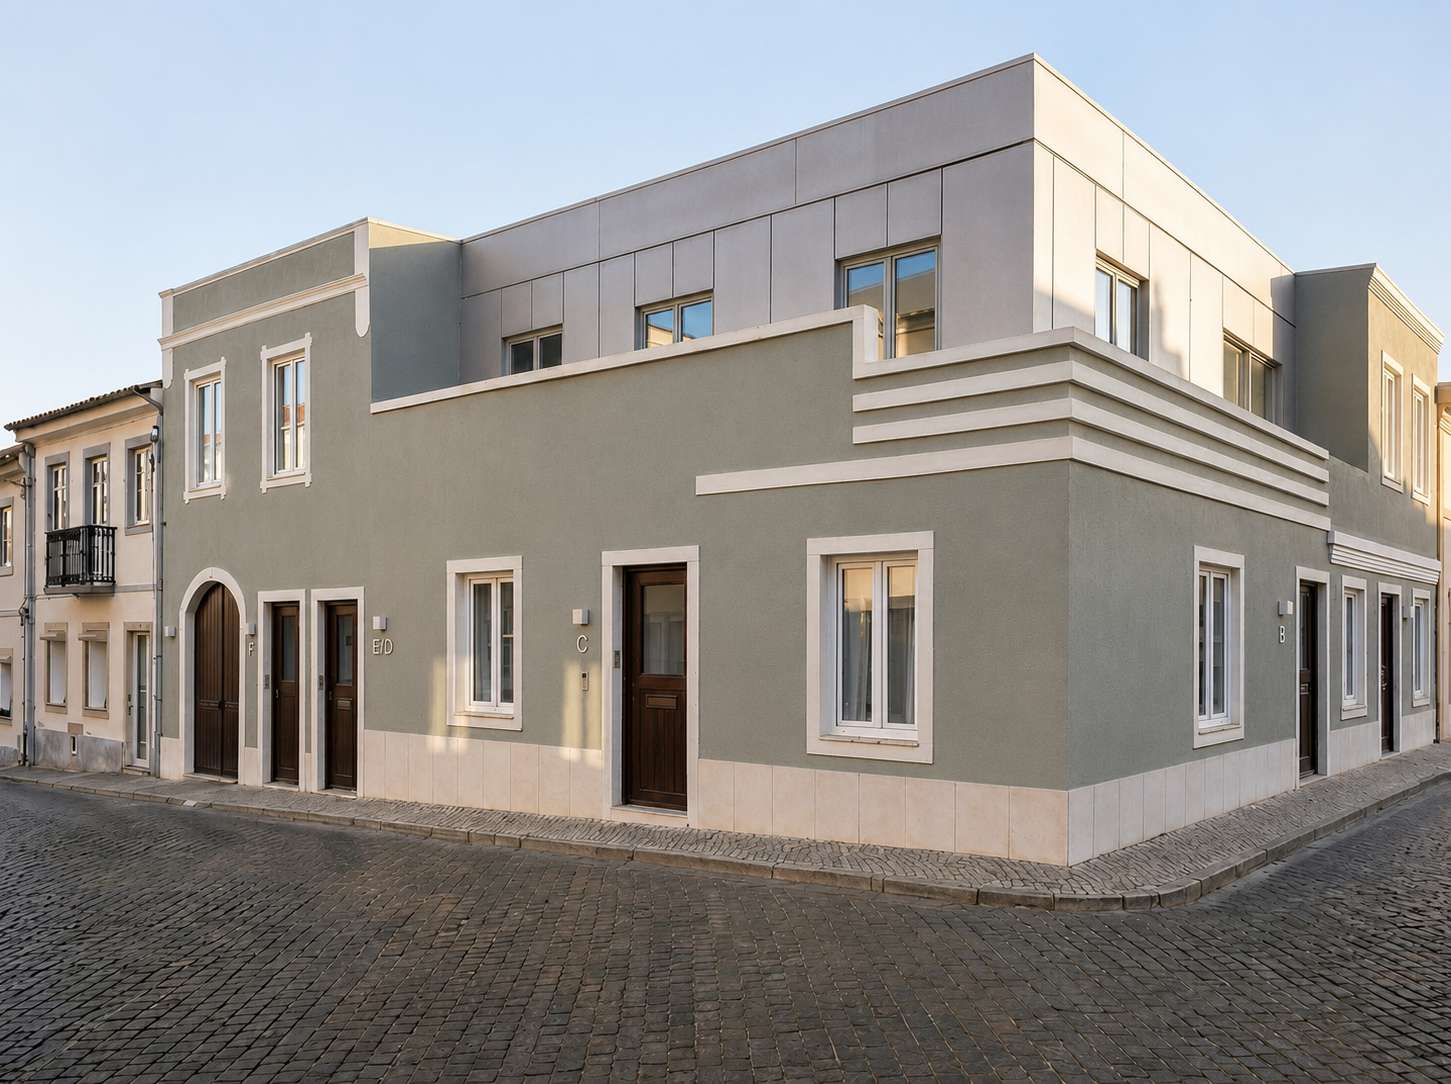
An exclusive collection of six individually designed boutique residences, on the prestigious corner of Rua Gil Vicente and Rua Matadouro — a few steps from Loulé's covered market and vibrant historic centre.
Rather than a conventional apartment building, Rua do Matadouro transforms three authentic townhouses into one intimate collection of just six homes — where timeless Portuguese architecture, refined contemporary design and world-class craftsmanship come together. Every detail is considered to deliver a lifestyle defined by elegance, comfort and effortless luxury.
Its philosophy is one of luxurious compact living. Every residence is meticulously planned so that each square metre is fully optimised — intelligent layouts, bespoke joinery and integrated storage make the homes feel remarkably spacious while keeping their intimacy. The result is not a traditional apartment, but a private residence with the refinement of an elegant boutique-hotel suite and the permanence of your own home.
No two homes are the same. Three ground-floor apartments open onto private rear terraces; the first-floor and duplex homes each crown the building with a rooftop terrace and plunge pool.
A one-bedroom home on the ground floor with its own private rear terrace.
Private rear terraceA second one-bedroom ground-floor home, again with a private rear terrace of its own.
Private rear terraceA one-bedroom corner home on the ground floor, drawing light from windows on two façades.
Dual-façade lightA two-bedroom first-floor home with a generous private rooftop terrace and plunge pool.
Rooftop terrace & plunge poolA one-bedroom first-floor home with a spectacular private rooftop terrace and plunge pool.
Rooftop terrace & plunge poolA unique duplex with the bedroom on the ground floor, living and kitchen above, and direct access to a private rooftop terrace with plunge pool.
Rooftop terrace & plunge pool
The residence across its levels. Select a level to explore its 3D plan; click the plan to enlarge. Dimensioned plans per residence are available on request.
A palette of soft stone, warm oak and brushed metal — sunlit rooms designed around the light of the Algarve. Select any image to enlarge.
Only premium materials, carefully selected finishes and the highest-quality technical installations are specified throughout — the difference between a house that is finished and a home that is complete.
Large-format Porcelanosa ceramics as standard, with the option of bespoke natural stone. Walk-in showers, elegant detailing and contemporary sanitary fittings throughout.
Understated, professionally functional kitchens with premium integrated Siemens or Bosch appliances, seamlessly built into custom cabinetry.
High-performance Daikin systems provide efficient heating and cooling through every season of the Algarve year.
An engineered lighting concept with fully dimmable circuits, designed to move each home from bright, functional daylight to a warm, intimate evening ambience.
Large-format Porcelanosa porcelain as standard, with the option of natural stone or high-quality timber — each residence reflecting its owner's taste.
Natural-stone terraces with a private plunge pool, integrated planting, automatic irrigation and a barbecue — secluded, and overlooking the rooftops of historic Loulé.
Step out of your door into the old town — the covered market, cafés and squares of Loulé a moment's walk away.
Three historic townhouses restored to their sage-green render and cream stonework, then crowned with a contemporary set-back volume. The palette is drawn straight from the building and the old-town street it stands on.
The signature soft sage-green lime plaster of the restored façades — breathable and true to the original townhouses.
Local limestone window surrounds, thresholds and the plinth that grounds the building along the street.
A contemporary set-back upper volume in warm stone panel — the modern layer, set quietly above the historic cornice.
The hand-laid stone setts of the pavement and street that wrap the corner — the texture of old-town Loulé underfoot.
Solid, dark-stained timber entrance doors — one for each residence, lettered along the façade.
Natural-stone rooftop terraces edged with frameless glass balustrades, opening the plunge pools to the view.
A rare balance of authentic Portuguese town life and international luxury — the covered market and historic centre on foot, the golf coast and airport a short drive away.
Eight individually configured residences on a prominent corner of Largo Manuel d’Arriaga and Rua Vasco da Gama.
Four individually designed townhouses, three of them with a private rooftop terrace.
A 24-room boutique hotel: a restored historic townhouse and a new garden wing around a courtyard with swimming pool.
Only six homes, now selling. Register your interest and we'll send the price list, floor plans and full finish specification.
Register interest →