FLOW is conceived as an iconic high-end residential development in the historic heart of Loulé: a project designed not simply to complement the city, but to establish a new benchmark for luxury residential living within it.
Occupying a significant urban position between Rua Azevedo e Silva, Rua Tenente Galhardo, Rua Dr. Barata and Rua Eng. Duarte Pacheco, FLOW will comprise just 26 individually designed residences arranged over three residential floors. The project brings together timeless architecture, exceptional craftsmanship, extensive private outdoor space and a level of specification intended to sit at the very highest end of the local market.
The ambition is deliberately uncompromising. Every element - from the proportions and rhythm of the façades to the kitchens, bathrooms, lighting, climate systems and bespoke joinery - is being considered as part of one coherent architectural vision. FLOW is intended to become a building of lasting quality: sophisticated rather than fashionable, distinctive without being overstated, and designed to remain relevant for generations.
In a historic town such as Loulé, true luxury begins with architecture that belongs to its setting. FLOW is therefore conceived around a refined and timeless architectural language that respects the scale and character of the old town while introducing the precision, comfort and elegance of contemporary design.
The façades will be an essential part of the identity of FLOW. Carefully composed proportions, high-quality materials and restrained detailing will create an elegant urban presence across the surrounding streets. Rather than following short-lived design trends, the architecture is intended to mature beautifully over time and become a recognisable part of Loulé's historic centre.
Behind this timeless exterior lies an entirely contemporary residential environment, engineered around light, comfort, privacy, efficiency and effortless everyday living.
FLOW offers 26 residences ranging from approximately 64 m² to 165 m² of private internal accommodation, with a carefully balanced mix of T1, T2 and T3 layouts. In total, the project provides 2,613 m² of private residential accommodation.
The apartments have been designed as individual homes rather than repetitive units. Intelligent floorplans, generous living areas, carefully positioned openings and a strong relationship between interior and exterior spaces create residences that feel calm, refined and substantial.
Twenty-four of the 26 apartments benefit from their own private outdoor area - a terrace, balcony or loggia - providing approximately 594.4 m² of private outdoor space at apartment level. The four private rooftop terraces add a further 344 m², bringing the total private outdoor area to approximately 938.4 m².
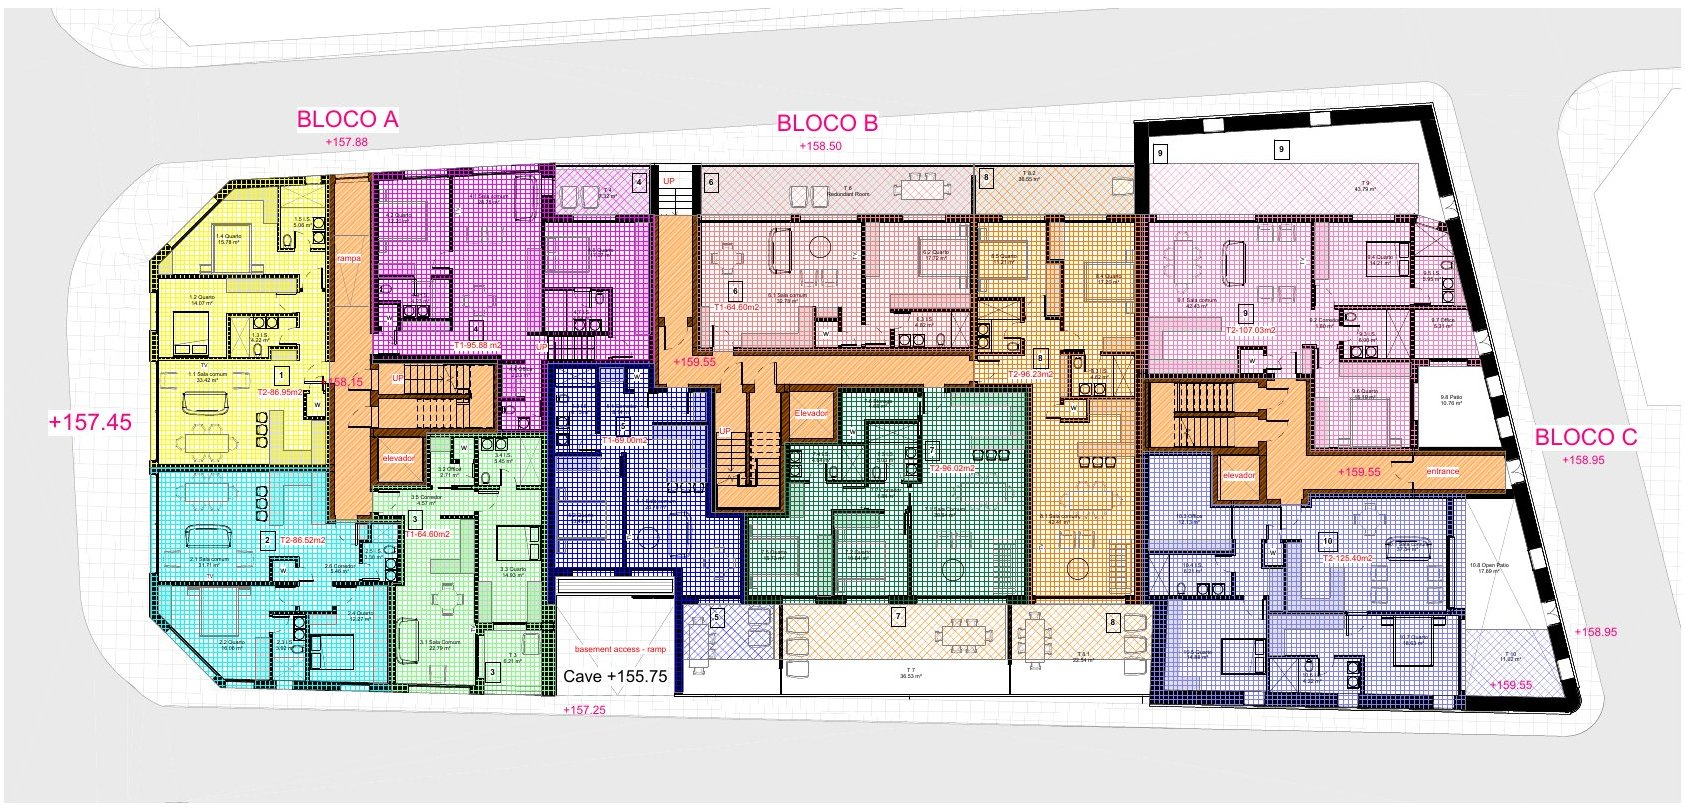
| Apt. | Type | Internal Area | Private Outdoor Area | Rooftop Access / Terrace |
|---|---|---|---|---|
| 1 | T2 | 86 m² | - | Communal rooftop terrace |
| 2 | T2 | 86 m² | - | Communal rooftop terrace |
| 3 | T1 | 64 m² | Loggia 6 m² | Communal rooftop terrace |
| 4 | T2 | 97 m² | 7.4 m² | Communal rooftop terrace |
| 5 | T1 | 79 m² | 14 m² | Communal rooftop terrace |
| 6 | T1 | 64 m² | 23 m² | Communal rooftop terrace |
| 7 | T2 | 96 m² | 37 m² | Communal rooftop terrace |
| 8 | T2 | 96 m² | 35 m² | Communal rooftop terrace |
| 9 | T2 | 108 m² | 53 m² | Communal rooftop terrace |
| 10 | T2 | 125 m² | 26 m² | Communal rooftop terrace |
Areas based on the current project schedule
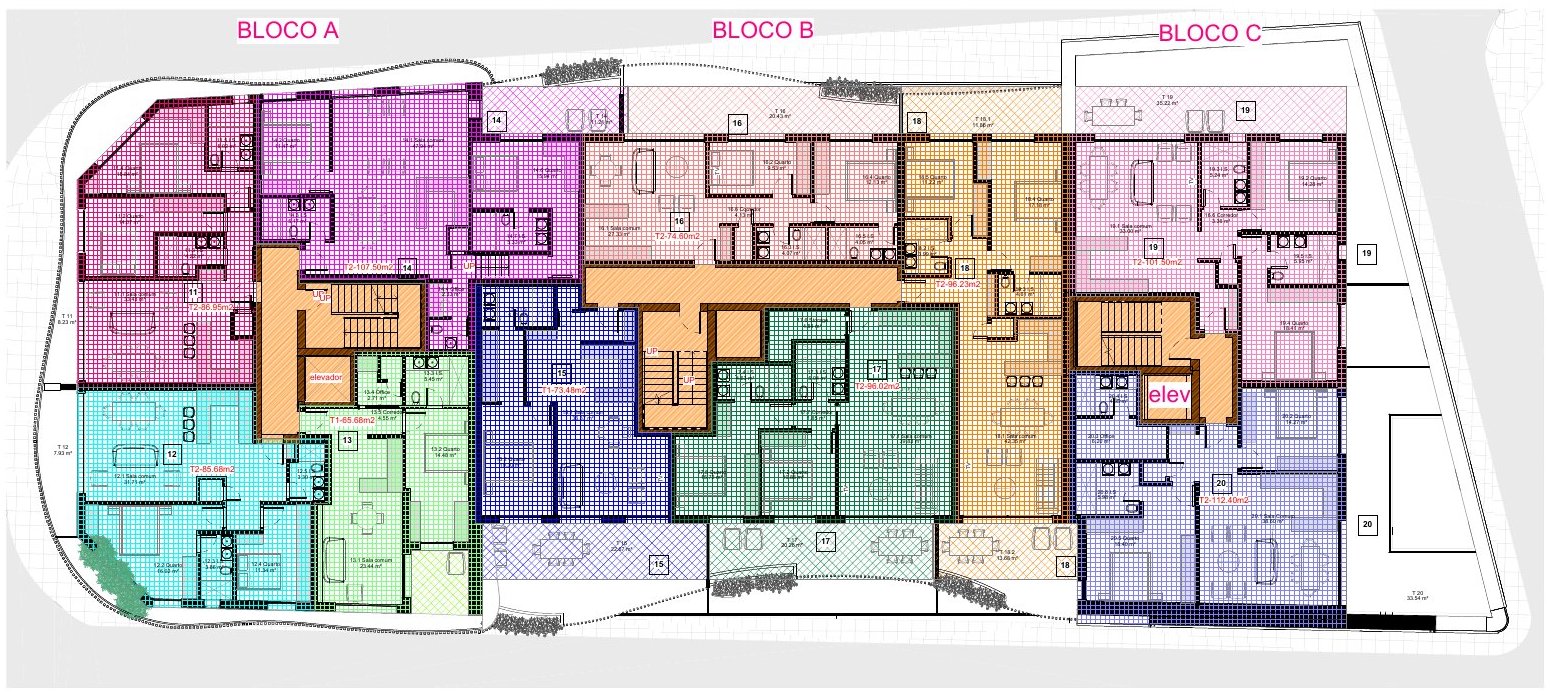
| Apt. | Type | Internal Area | Private Outdoor Area | Rooftop Access / Terrace |
|---|---|---|---|---|
| 11 | T2 | 87 m² | 9 m² | Communal rooftop terrace |
| 12 | T2 | 86 m² | 7 m² | Communal rooftop terrace |
| 13 | T1 | 64 m² | Loggia 6 m² | Communal rooftop terrace |
| 14 | T2 | 109 m² | 11 m² | Communal rooftop terrace |
| 15 | T1 | 80 m² | 19 m² | Communal rooftop terrace |
| 16 | T2 | 74 m² | 21 m² | Communal rooftop terrace |
| 17 | T2 | 96 m² | 26 m² | Communal rooftop terrace |
| 18 | T2 | 96 m² | 25 m² | Communal rooftop terrace |
| 19 | T2 | 99 m² | 35 m² | Communal rooftop terrace |
| 20 | T2 | 112 m² | 30 m² | Communal rooftop terrace |
Areas based on the current project schedule
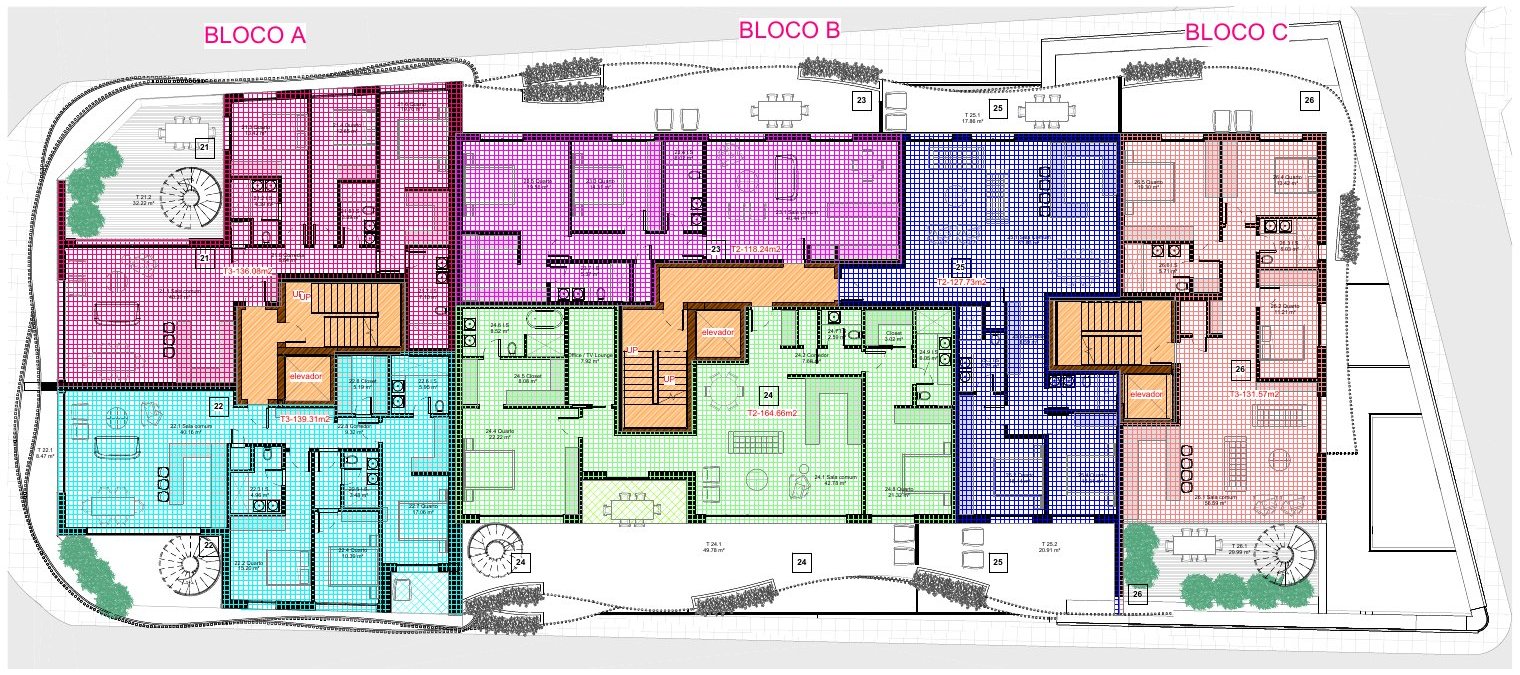
| Apt. | Type | Internal Area | Private Outdoor Area | Rooftop Access / Terrace |
|---|---|---|---|---|
| 21 | T3 | 135 m² | 30 m² | Private rooftop 92 m² + pool |
| 22 | T3 | 138 m² | 13 m² | Private rooftop 115 m² + pool |
| 23 | T2 | 118 m² | 31 m² | Communal rooftop terrace |
| 24 | T2 | 165 m² | 53 m² | Private rooftop 42 m² + pool |
| 25 | T2 | 121 m² | 35 m² | Communal rooftop terrace |
| 26 | T3 | 132 m² | 42 m² | Private rooftop 95 m² + pool |
Areas based on the current project schedule
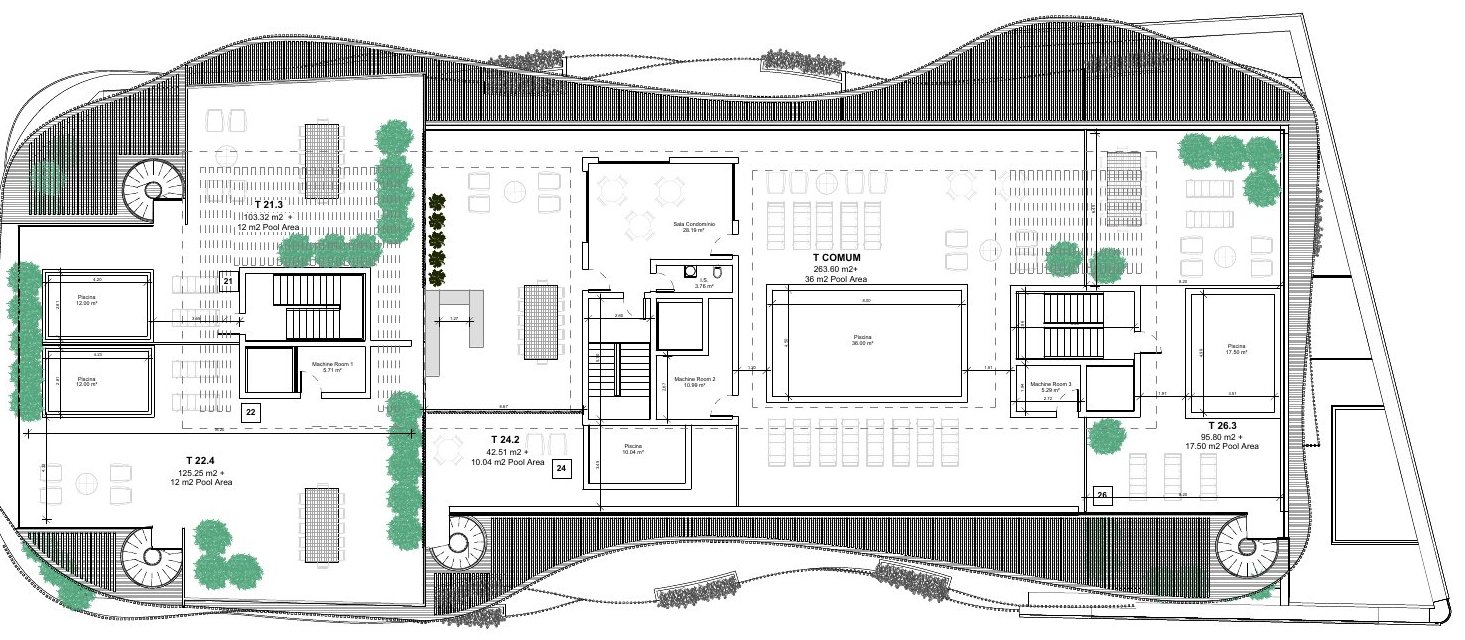
The rooftop experience is one of FLOW's defining features. Four exceptional upper-level residences - Apartments 21, 22, 24 and 26 - will each benefit from a substantial private rooftop terrace with its own private swimming pool. Together, these exclusive rooftop terraces provide 344 m² of additional private outdoor space, creating secluded retreats above the historic town and combining the atmosphere of a private villa with the convenience of a fully serviced urban residence.
In addition, a beautifully designed communal rooftop terrace with a community swimming pool will be created for residents. Conceived as an elegant extension of the building rather than simply an amenity, this shared rooftop environment will provide space for swimming, relaxing and enjoying the Algarve climate above the rooftops of Loulé.

FLOW is intended to set a new standard for interior quality in Loulé. The specification will be defined by craftsmanship, material quality and careful integration rather than superficial luxury.
Each residence will feature a bespoke, custom-made kitchen with premium integrated German appliances.
Bathrooms will be generously proportioned and finished with premium Porcelanosa surfaces and/or carefully selected natural stone, complemented by high-quality sanitary ware, taps and fittings.
A sophisticated architectural lighting plan will be integrated throughout each apartment, combining functional, ambient and accent lighting to create a warm atmosphere by day and night.
Heating and cooling will be provided through a high-quality integrated Daikin air-conditioning system, designed to offer excellent comfort while remaining discreet within the architecture.
All bedrooms will incorporate custom built-in wardrobes. Joinery, doors, ironmongery and other architectural details will be treated with the same attention as the principal finishes.
Below the residential floors, a substantial underground garage will extend over two basement levels, providing secure parking within the development. Dedicated private storage facilities will also be incorporated.
FLOW is located in the old town of Loulé, one of the Algarve's most authentic and characterful urban centres. Unlike many coastal destinations defined primarily by seasonal tourism, Loulé is a genuine year-round town with a strong local identity, historic streets, traditional architecture, independent shops, cafés, restaurants, cultural life and its celebrated municipal market.
Residents of FLOW will be able to experience this environment on foot, with the town's everyday life immediately outside the door. At the same time, the beaches, golf courses, restaurants and international amenities of Quinta do Lago, Vale do Lobo and Vilamoura are within easy reach, as is Faro International Airport.
Explore Loulé →Six individually designed boutique residences across three restored townhouses, steps from the covered market.
Four individually designed townhouses, three of them with a private rooftop terrace.
Eight individually configured residences on a prominent corner of Largo Manuel d’Arriaga and Rua Vasco da Gama.
Register your interest and we’ll send the full documentation, plans and availability as soon as they are released.
Register interest →